
114 Fawn Ridge
114 Fawn Ridge
114 Fawn Ridge
114 Fawn Ridge
114 Fawn Ridge
114 Fawn Ridge
114 Fawn Ridge
114 Fawn Ridge
114 Fawn Ridge
114 Fawn Ridge
114 Fawn Ridge
114 Fawn Ridge
114 Fawn Ridge
114 Fawn Ridge
114 Fawn Ridge
114 Fawn Ridge
114 Fawn Ridge
114 Fawn Ridge
114 Fawn Ridge
114 Fawn Ridge
114 Fawn Ridge
114 Fawn Ridge
114 Fawn Ridge
114 Fawn Ridge
114 Fawn Ridge
114 Fawn Ridge
114 Fawn Ridge
114 Fawn Ridge
114 Fawn Ridge
114 Fawn Ridge
114 Fawn Ridge
114 Fawn Ridge
114 Fawn Ridge
114 Fawn Ridge
114 Fawn Ridge
114 Fawn Ridge
114 Fawn Ridge
114 Fawn Ridge
114 Fawn Ridge
114 Fawn Ridge
114 Fawn Ridge
114 Fawn Ridge
114 Fawn Ridge
114 Fawn Ridge
114 Fawn Ridge
114 Fawn Ridge
114 Fawn Ridge
114 Fawn Ridge
114 Fawn Ridge
114 Fawn Ridge
114 Fawn Ridge
114 Fawn Ridge
114 Fawn Ridge
114 Fawn Ridge
114 Fawn Ridge
114 Fawn Ridge
114 Fawn Ridge
114 Fawn Ridge
114 Fawn Ridge
114 Fawn Ridge
114 Fawn Ridge
114 Fawn Ridge
114 Fawn Ridge
114 Fawn Ridge
114 Fawn Ridge
SEE ALL PHOTOS
114 Fawn Ridge
114 Fawn Ridge
114 Fawn Ridge
114 Fawn Ridge
114 Fawn Ridge
114 Fawn Ridge
114 Fawn Ridge
114 Fawn Ridge
114 Fawn Ridge
114 Fawn Ridge
114 Fawn Ridge
114 Fawn Ridge
114 Fawn Ridge
114 Fawn Ridge
114 Fawn Ridge
114 Fawn Ridge
114 Fawn Ridge
114 Fawn Ridge
114 Fawn Ridge
114 Fawn Ridge
114 Fawn Ridge
114 Fawn Ridge
114 Fawn Ridge
114 Fawn Ridge
114 Fawn Ridge
114 Fawn Ridge
114 Fawn Ridge
114 Fawn Ridge
114 Fawn Ridge
114 Fawn Ridge
114 Fawn Ridge
114 Fawn Ridge
114 Fawn Ridge
114 Fawn Ridge
114 Fawn Ridge
114 Fawn Ridge
114 Fawn Ridge
114 Fawn Ridge
114 Fawn Ridge
114 Fawn Ridge
114 Fawn Ridge
114 Fawn Ridge
114 Fawn Ridge
114 Fawn Ridge
114 Fawn Ridge
114 Fawn Ridge
114 Fawn Ridge
114 Fawn Ridge
114 Fawn Ridge
114 Fawn Ridge
114 Fawn Ridge
114 Fawn Ridge
114 Fawn Ridge
114 Fawn Ridge
114 Fawn Ridge
114 Fawn Ridge
114 Fawn Ridge
114 Fawn Ridge
114 Fawn Ridge
114 Fawn Ridge
114 Fawn Ridge
114 Fawn Ridge
114 Fawn Ridge
114 Fawn Ridge
114 Fawn Ridge
For Sale

114 Fawn Ridge

114 Fawn Ridge, Franklin, NC 28734

$479,000
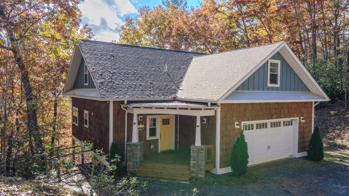
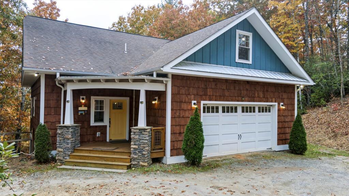
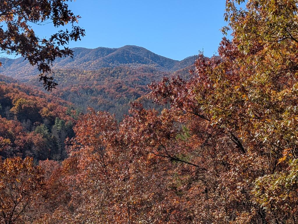
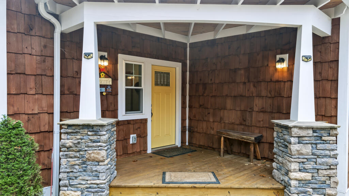
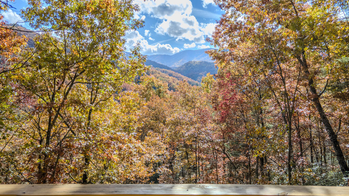
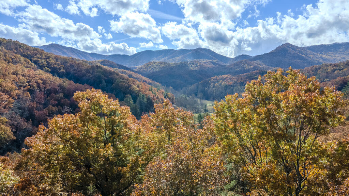
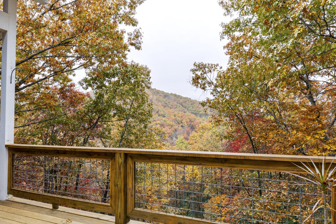
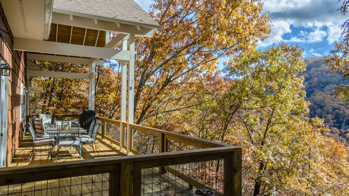
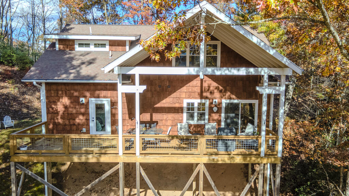
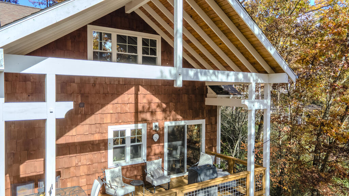
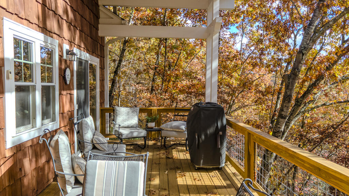
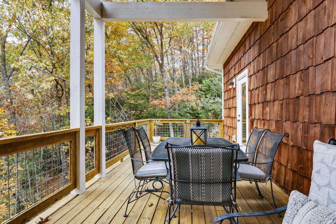
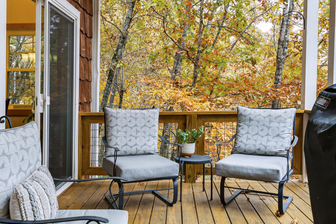
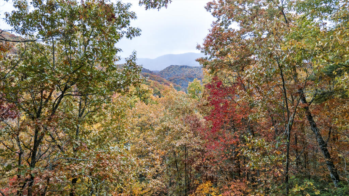
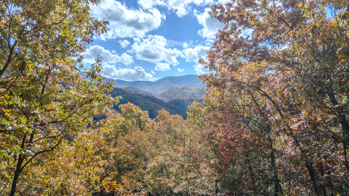
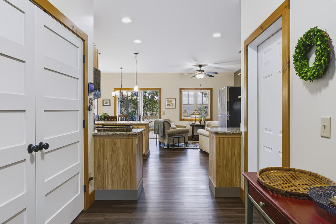
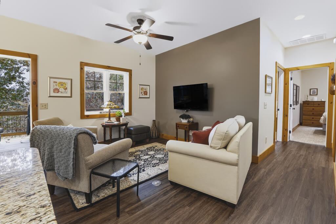
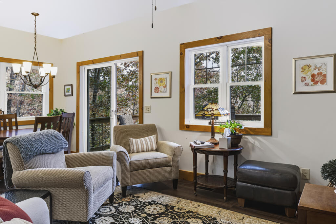
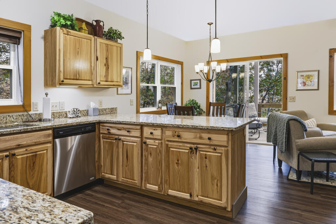
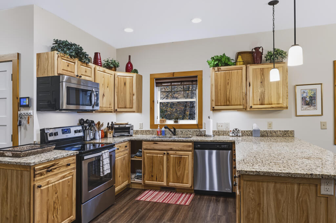
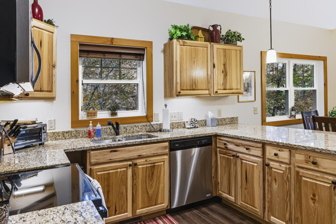
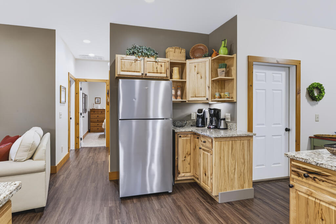
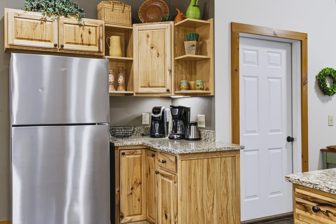
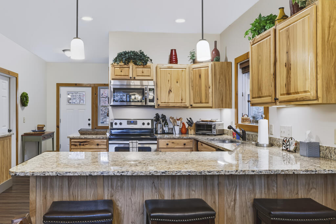
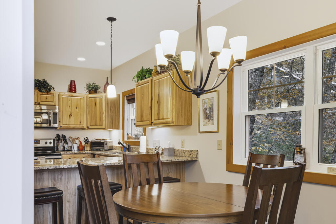
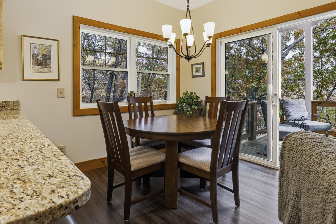
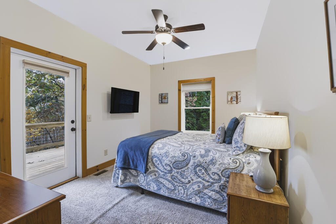
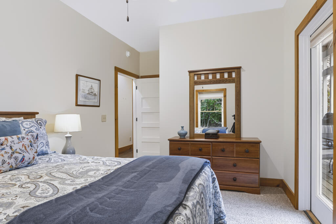
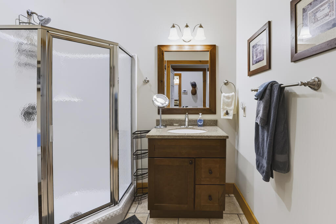
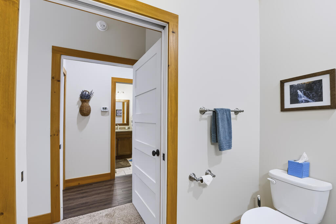
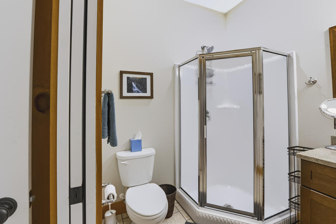
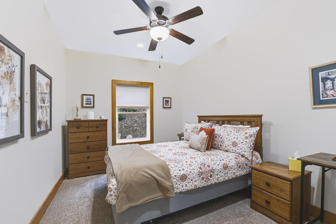
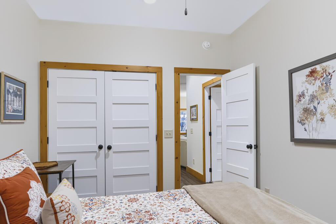
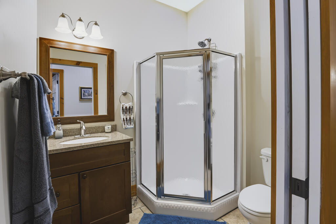
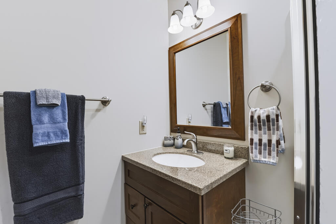
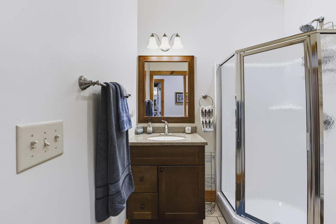
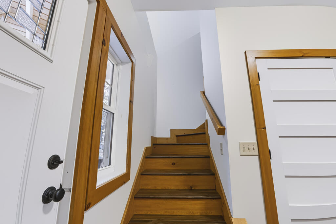
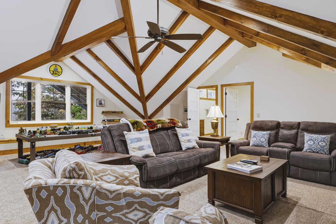
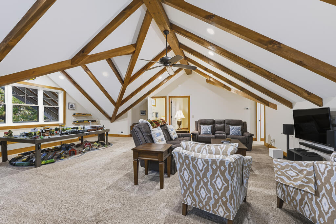
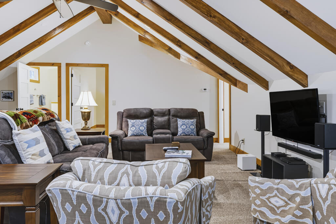
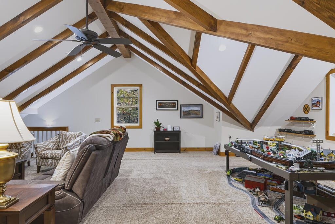
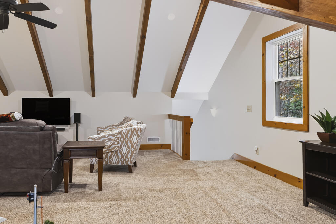
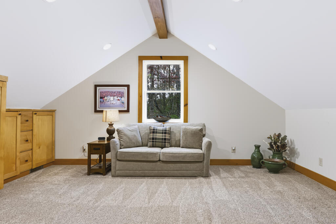
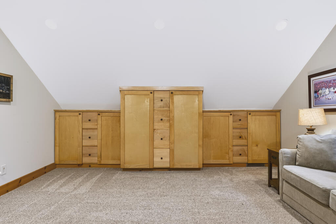
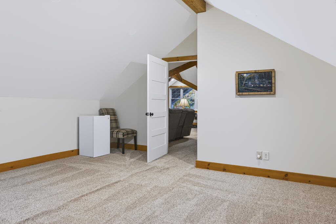
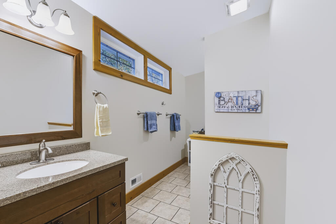
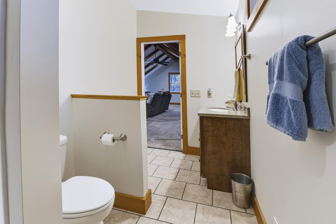
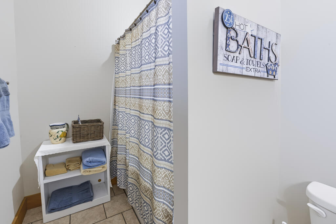
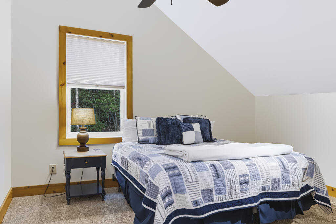
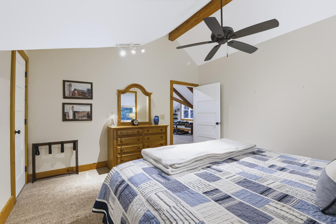
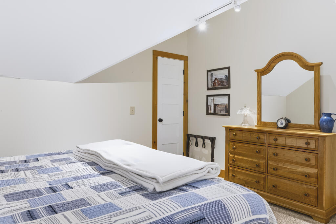
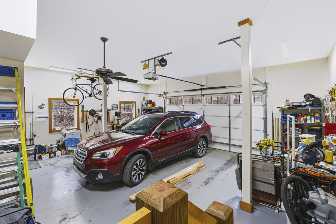
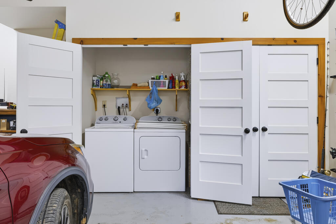
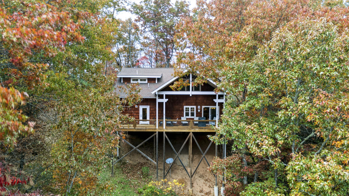
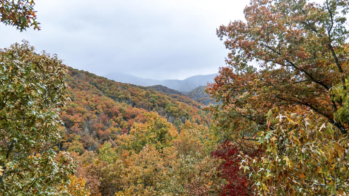
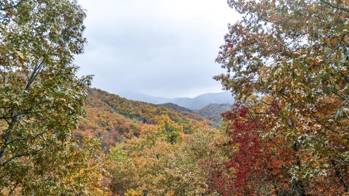
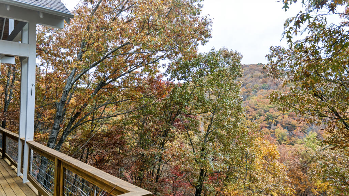
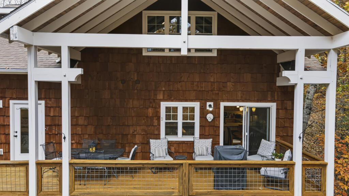
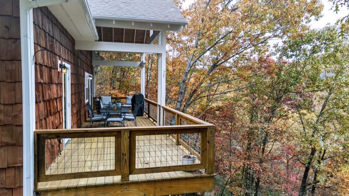
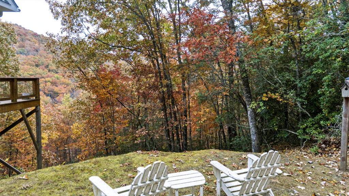
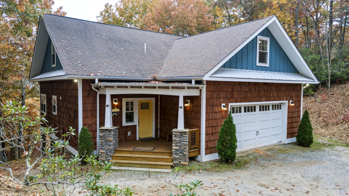
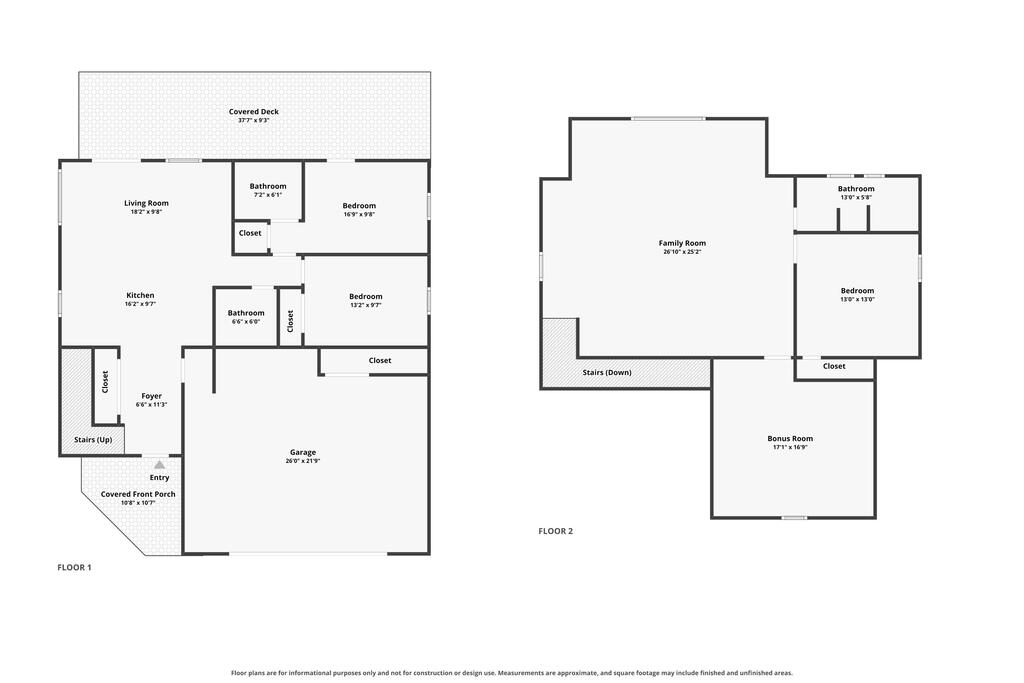
Enjoy incredible year-round mountain views from this beautifully appointed, fully furnished newer mountain cabin in the desirable Cartoogechaye community. With 2 bedrooms, 3 full baths, and flexible sleeping and living spaces, this home blends mountain charm with comfortable, spacious living. The inviting great room features 9-foot ceilings, LVT flooring, and an open feel that flows into a well-appointed kitchen with granite countertops, stainless steel appliances, rich wood cabinetry, a large pantry, and a breakfast bar. The main-level primary suite offers a private ensuite bath, while a second bedroom and conveniently located full guest bath complete the main living area. Step outside to enjoy the spectacular mountain scenery from the large timber-framed covered porch with its beautiful tongue-and-groove ceiling. Upstairs, an impressive, oversized family room with vaulted ceilings and a long-range view from the large picture window provides plenty of room for relaxing or entertaining. Two additional bonus rooms offer excellent flexibility for guest accommodations, sleeping areas, hobbies, or office space. One features built-in wardrobes, drawers, and cabinetry. The upper level also includes a spacious full bath with a walk-in shower. A convenient two-car garage on the main level and fiber optic internet add to the home's appeal. Whether you're looking for a mountain getaway, full-time residence, or vacation retreat, this inviting property offers comfort, versatility, and the beauty of mountain living.

2
beds

3
baths

2,156 Sq.Ft. LIVING AREA

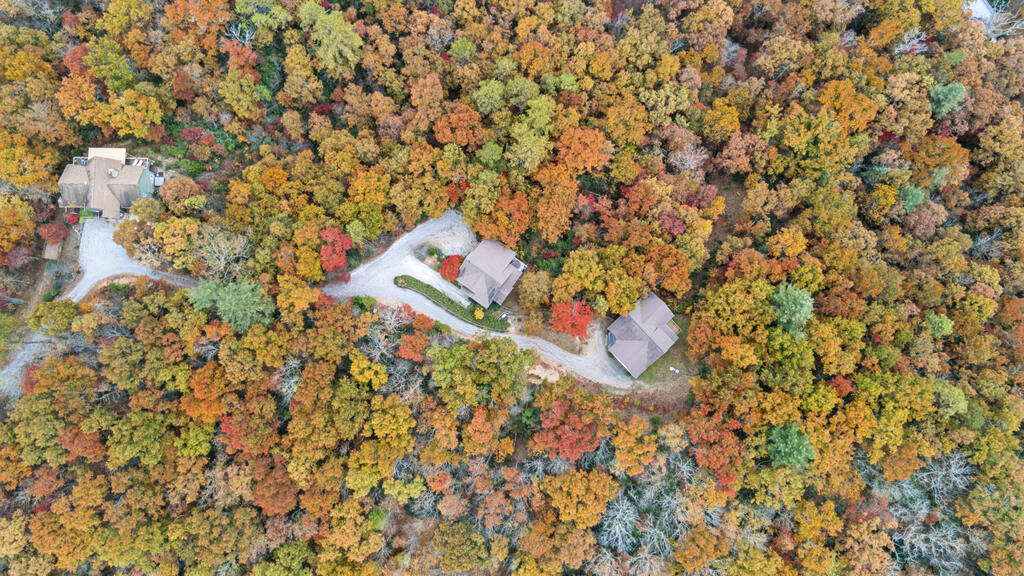
1.61 Acres lot

Marty Kimsey

Marty Kimsey

Features & Amenities

Interior

  • total bedrooms2
  • Total bathrooms3
  • full bathrooms3
  • Flooring Carpet, Ceramic Tile, Luxury Vinyl Plank
  • Fireplace None
  • APPLIANCES Electric Water Heater, Dishwasher, Microwave, Refrigerator, Washer, Dryer
  • other interior Features Cathedral/Vaulted Ceiling, Ceiling Fan(s), Ceramic Tile Bath, Soaking Tub, Large Master Bedroom, Living/Dining Room, Main Level Living, Primary w/Ensuite, Primary on Main Level, Open Floorplan, Pantry, Walk-In Closet(s)

Area & Lot

  • Status For Sale
  • Living Area2,156 Sq.Ft.
  • Total Area2,156 Sq.Ft.
  • Lot Area1.61 Acres
  • MLS® ID26049012
  • TypeResidential
  • YEAR BUILT2016
  • NeighborhoodCartoogechaye
  • Architecture StylesCabin, Custom
  • View DescriptionLong Range View, Mountain(s), View Year Round

Exterior

  • Garage Space2.0
  • water SourceShared Well
  • utilitiesCell Service Available
  • roofComposition, Fiberglass, Shingle
  • lot featuresPrivate
  • parkingGarage-Double Attached, None-Carport, Garage Door Opener
  • HEAT TYPEElectric, Propane, Heat Pump
  • AIR CONDITIONINGCentral Electric, Heat Pump
  • sewerSeptic Tank
  • security FeaturesSmoke Detector(s)

Financial

  • Sales Price$479,000
  • Real Estate Tax $1,616/yr
  • HOA $250/yr
View Virtual Tour
image

Schedule a Showing

I would love to show you my beautiful property. Please select your preferred date and time below. I will be in touch shortly to confirm your appointment.

Schedule a Showing

I would love to show you my beautiful property. Please select your preferred date and time below. I will be in touch shortly to confirm your appointment.

Thank you for your interest in 114 Fawn Ridge, Franklin, NC 28734. We are reviewing your request and will be in touch shortly!

Mortgage Calculator

Estimate your monthly mortgage payment, including the principal and interest, property taxes, and HOA. Adjust the values to generate a more accurate rate.

All estimates are provided for informational purposes only. Actual amounts may vary.
$0,000 Your Payment 20 15 65
$0,000 Your Payment

Cartoogechaye

Explore

Work With Marty

Having started in Real Estate Business here in Western North Carolina in my early 20’s and now having over 40 years of experience, I have sold thousands of acres, hundreds of homes, and more than a few commercial properties.

Follow Me on Instagram